4672 Cloudburst Lane
SEE ALL PHOTOS
4672 Cloudburst Lane
Courtesy of Kerrie A. Young (Independent)
Sold

4672 Cloudburst Lane

4672 Cloudburst Lane, Morrison, CO 80465

$607,500
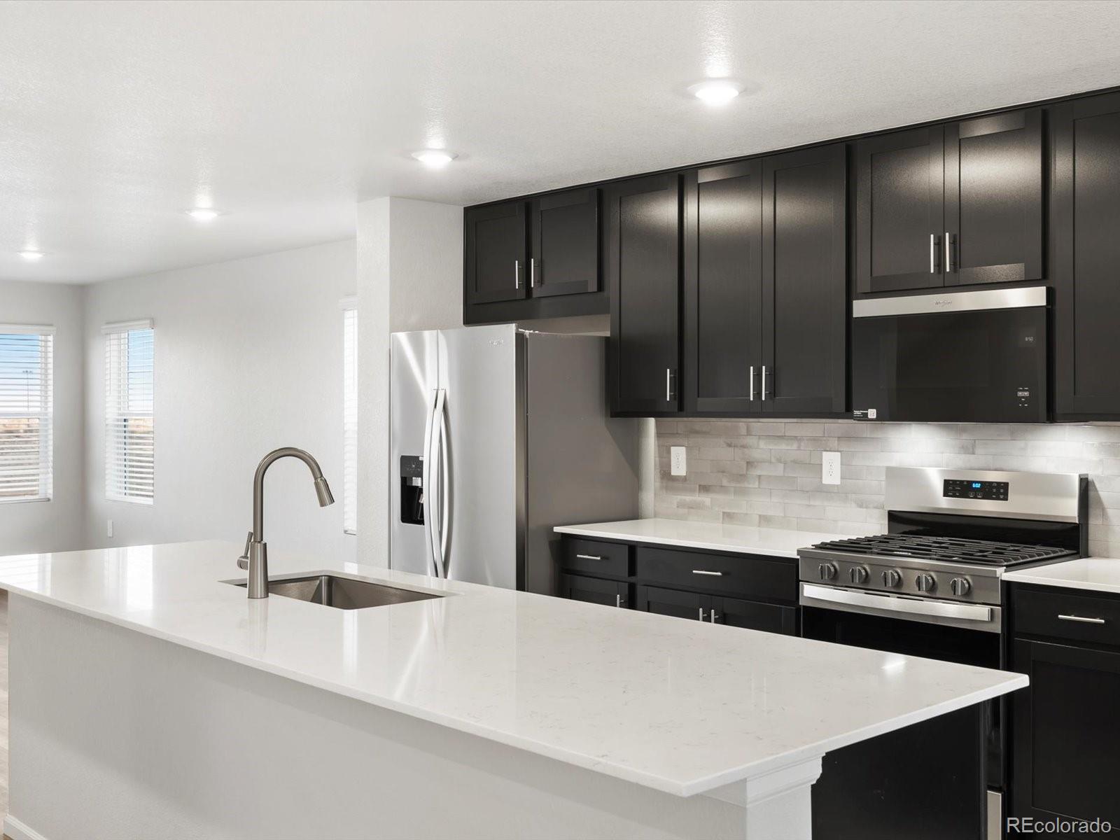
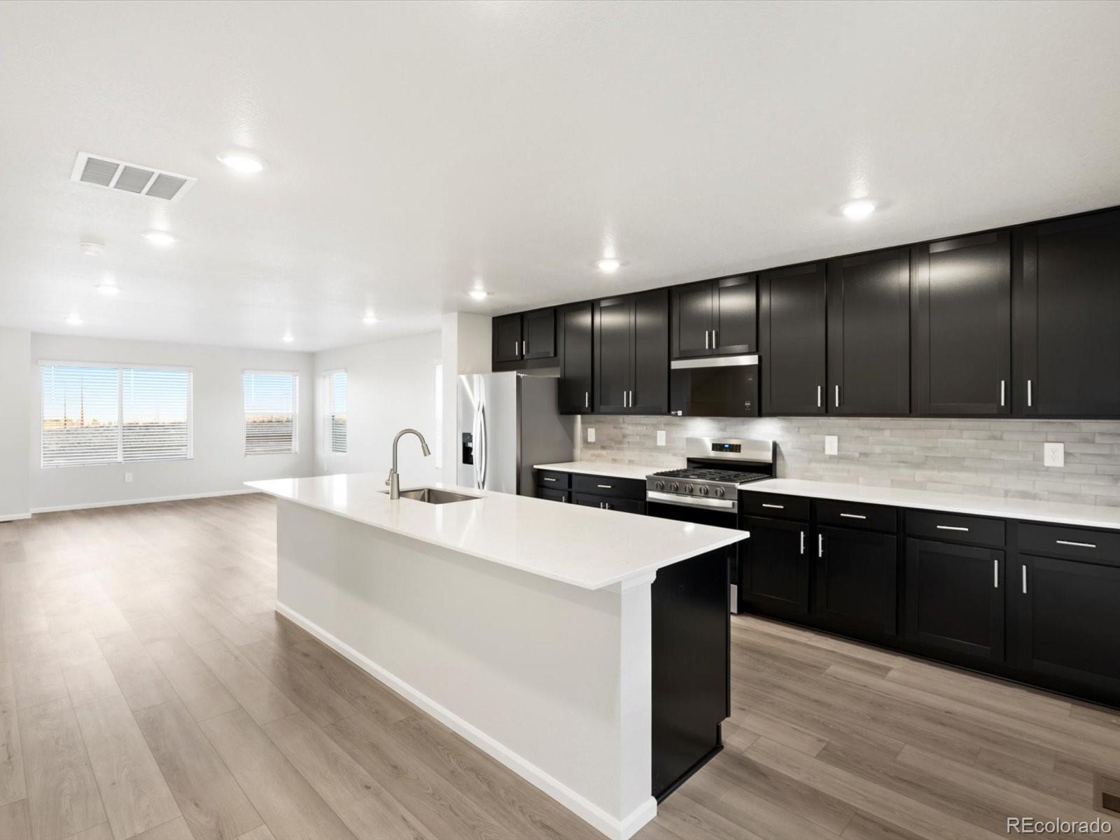
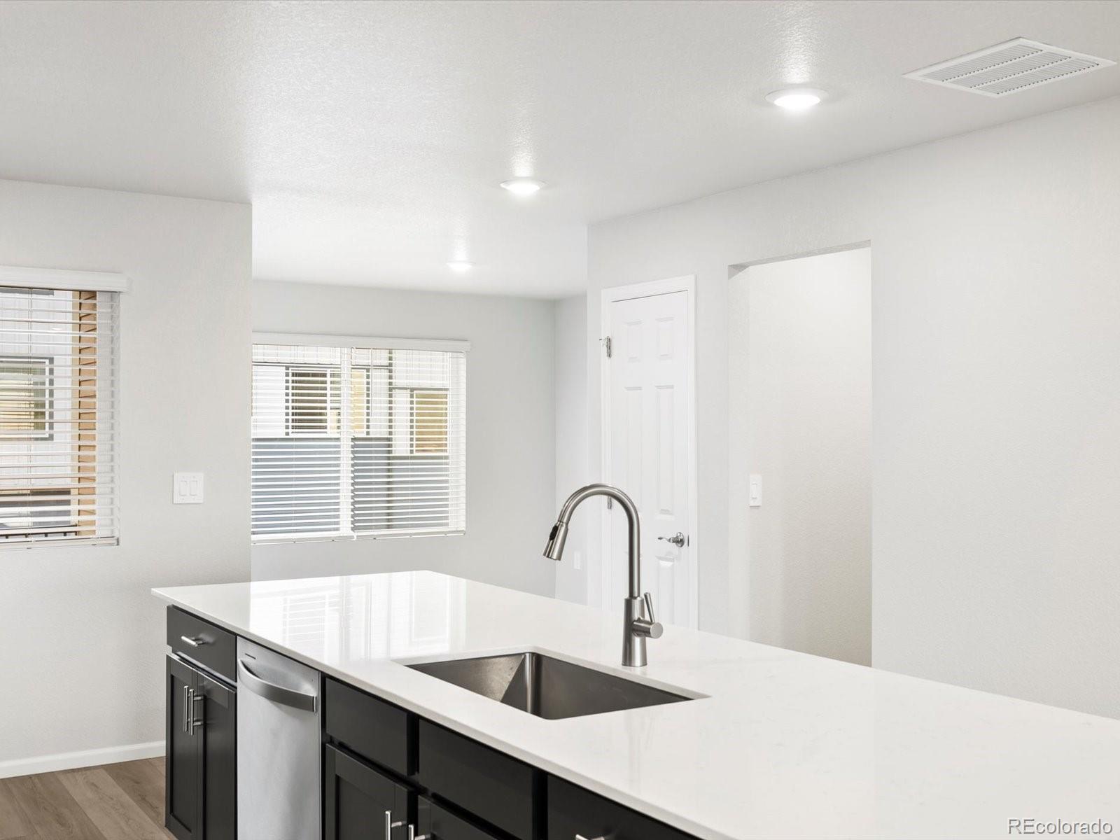
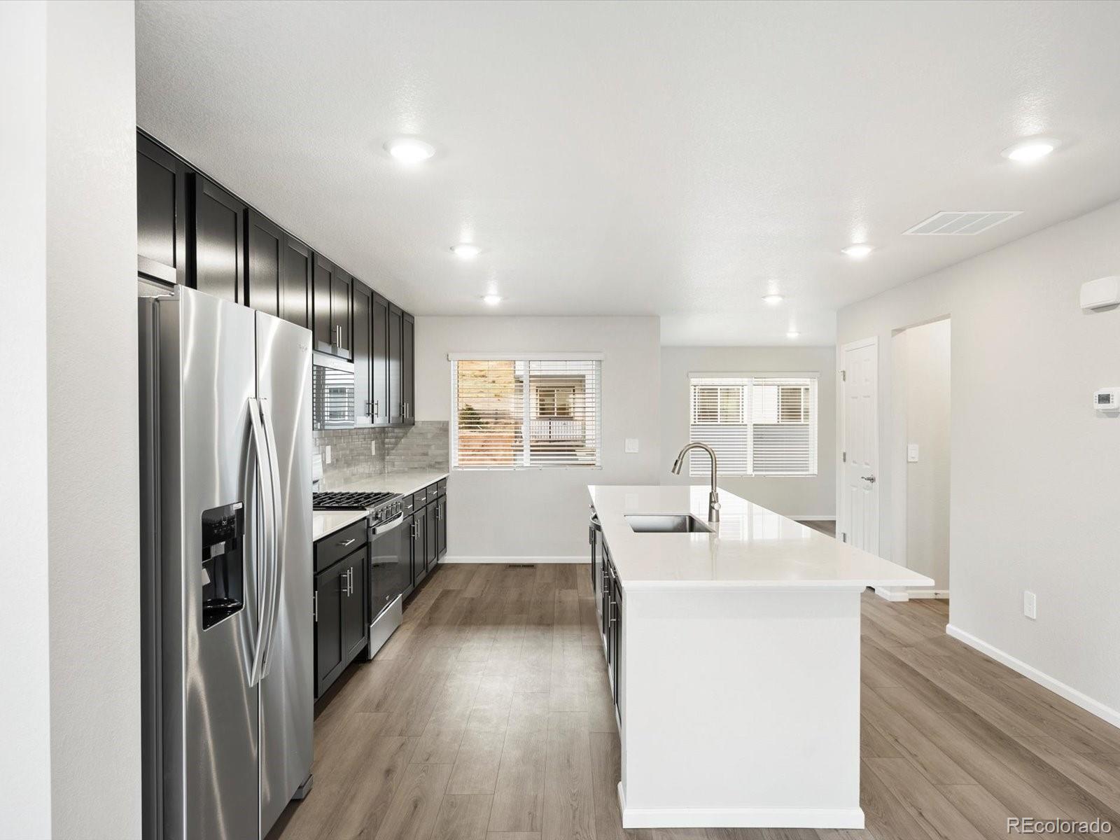
Full Whirlpool appliance package, and full home blinds included for move-in convenience!
Rooftop Deck!
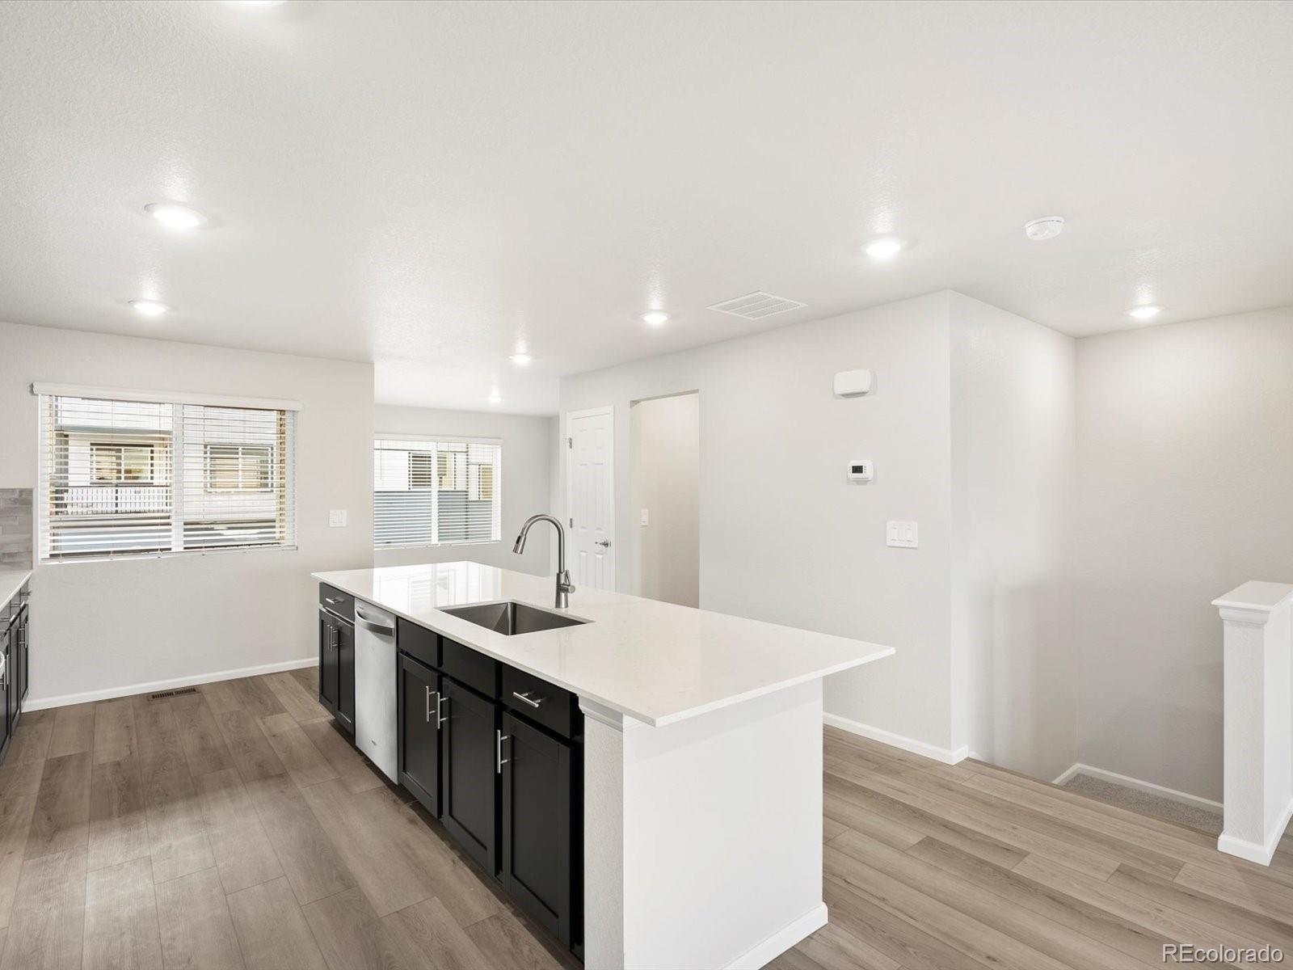
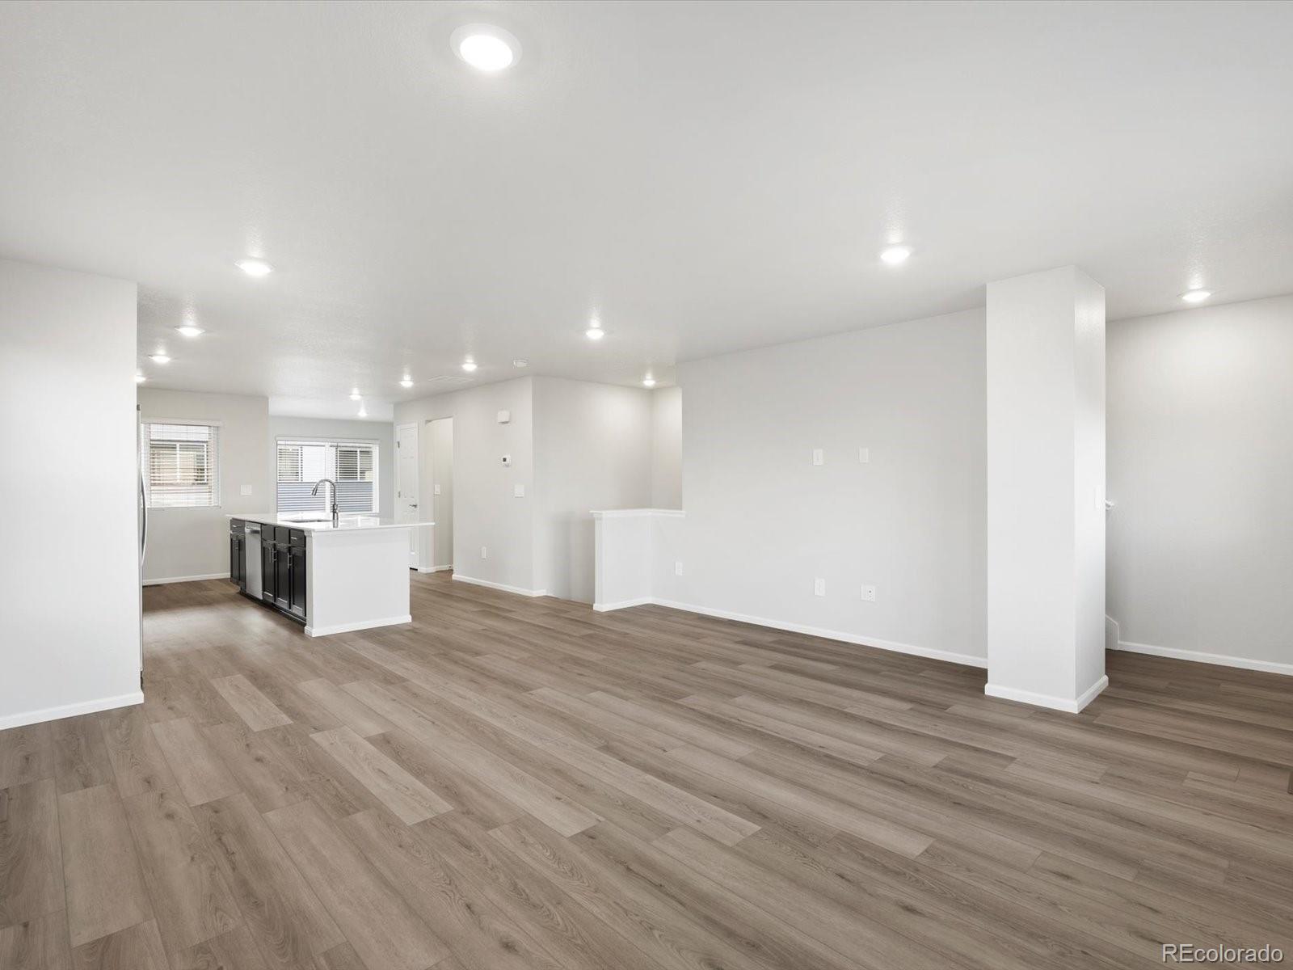
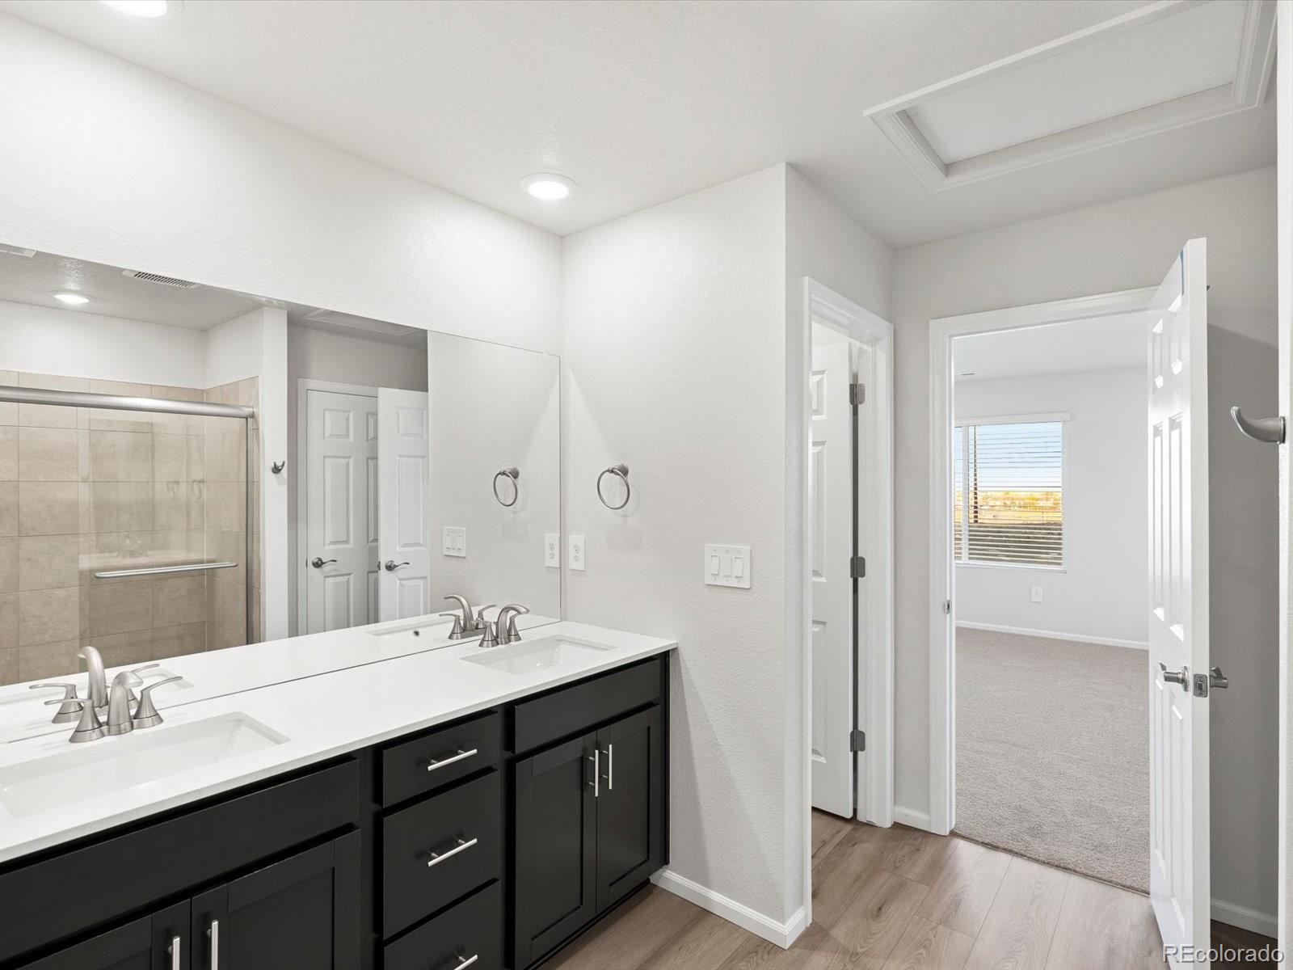
Open concept kitchen with quartz countertops and espresso cabinets!

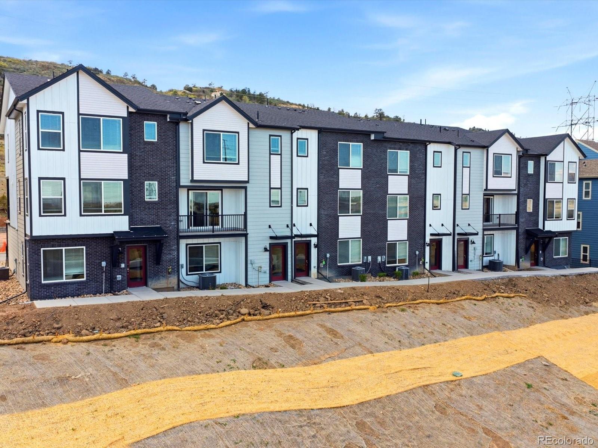
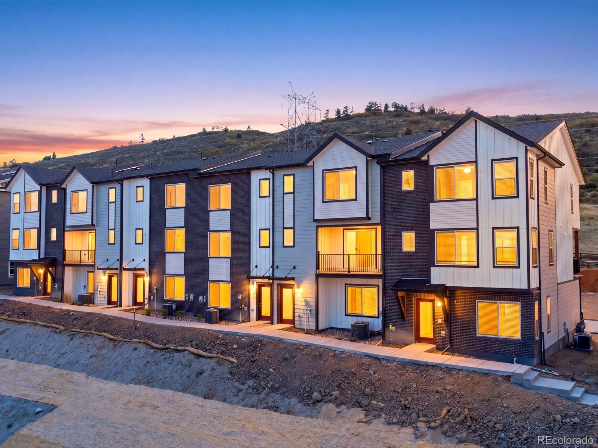
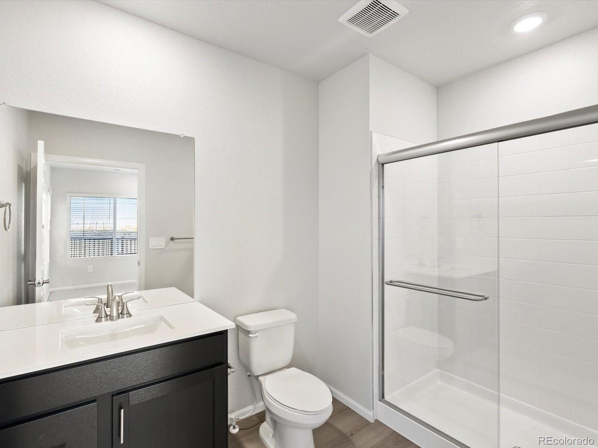
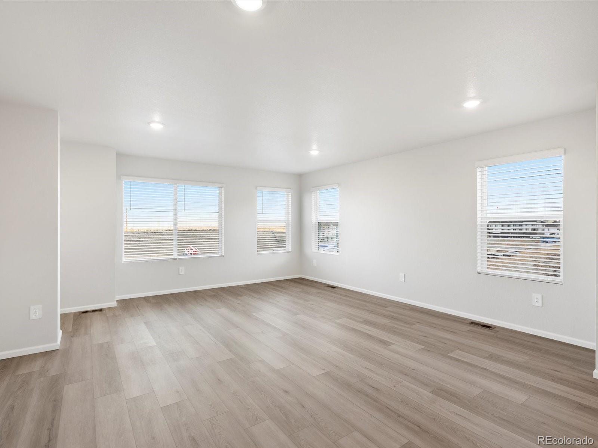
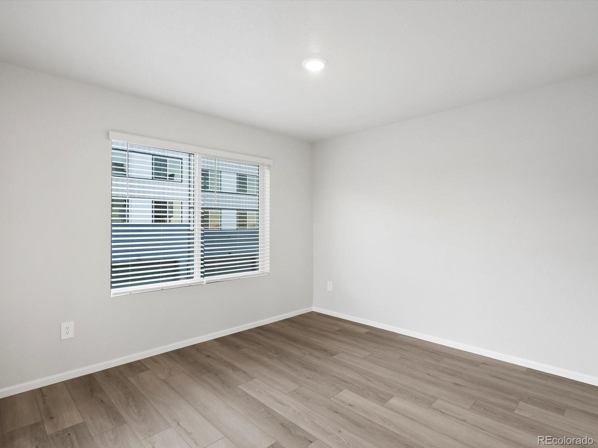
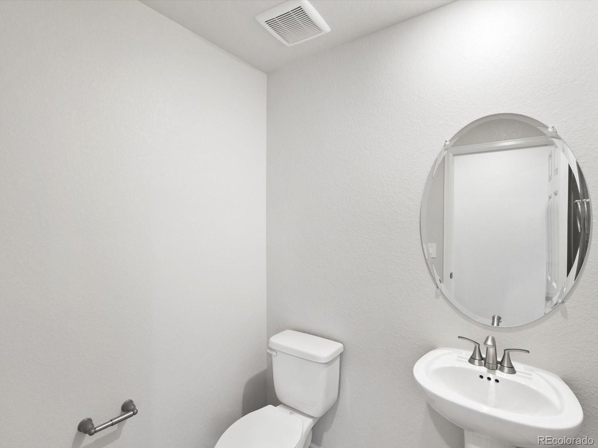
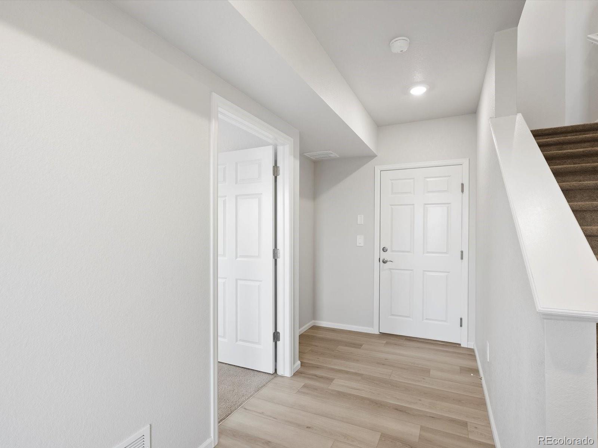
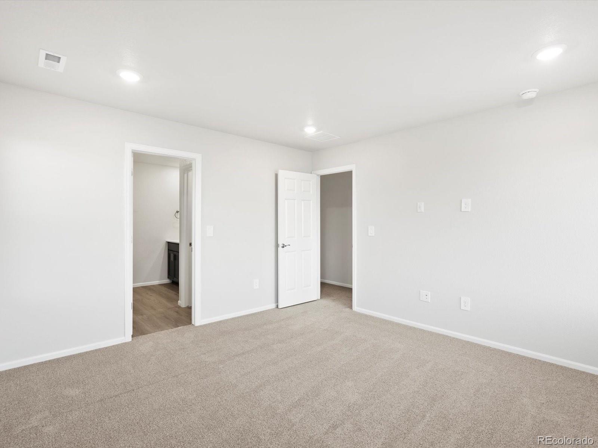
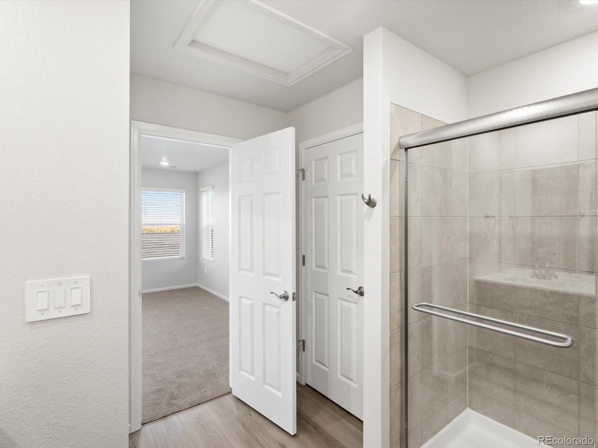
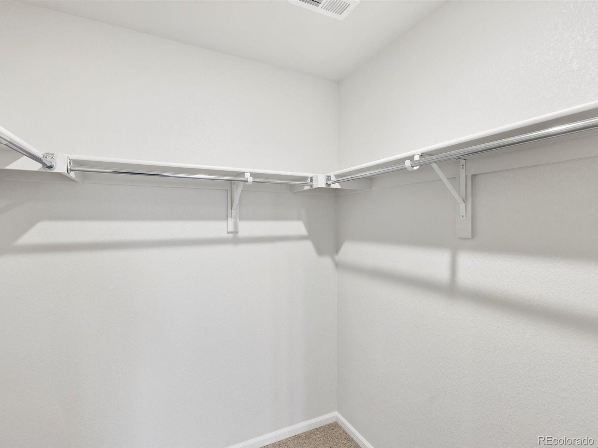
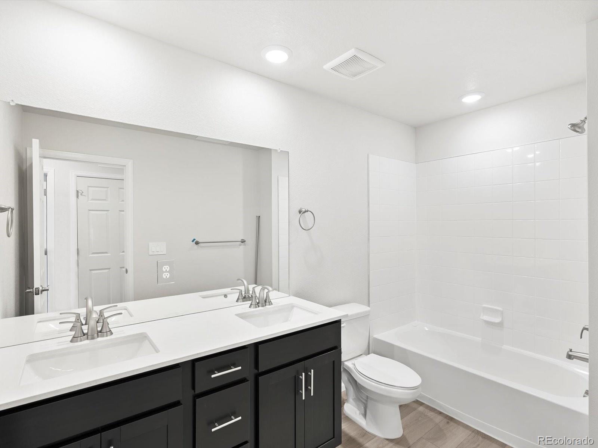
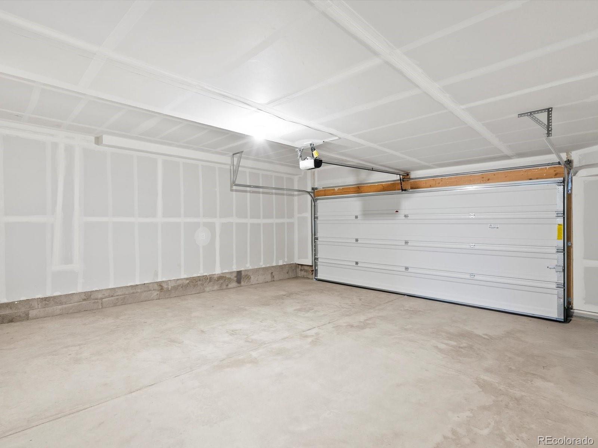
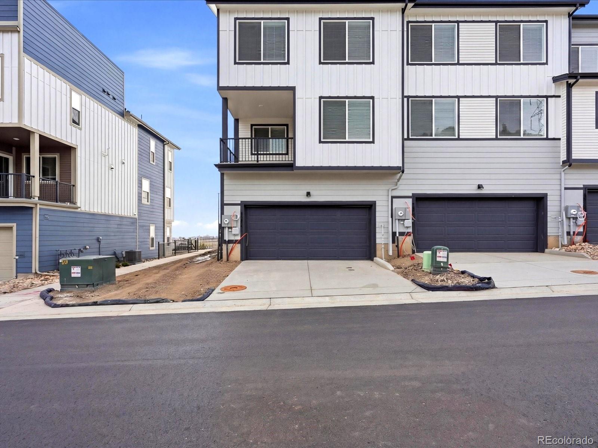
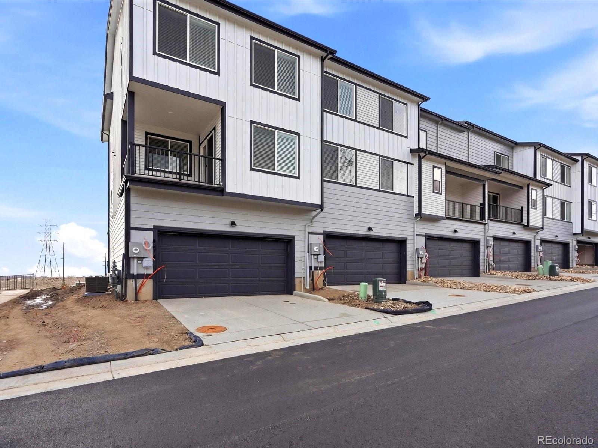
The Crestone features a private main-level bedroom and bath for guests. The spacious second floor includes a large kitchen with an eat-at island and a balcony off the dining area. On the third floor, the primary suite includes dual walk-in closets for easy storage. With 4 bedrooms, 3.5 baths, and a 2-car garage, this home delivers modern, flexible living.

The Meritage Home difference includes spray-foam insulation, advanced air filtration for year-round comfort and healthier air, and durable cementitious siding known for its strength, fire-resistance, and long-lasting performance. Welcome home where every detail is built for comfort, efficiency, and LIFE. BUILT. BETTER.

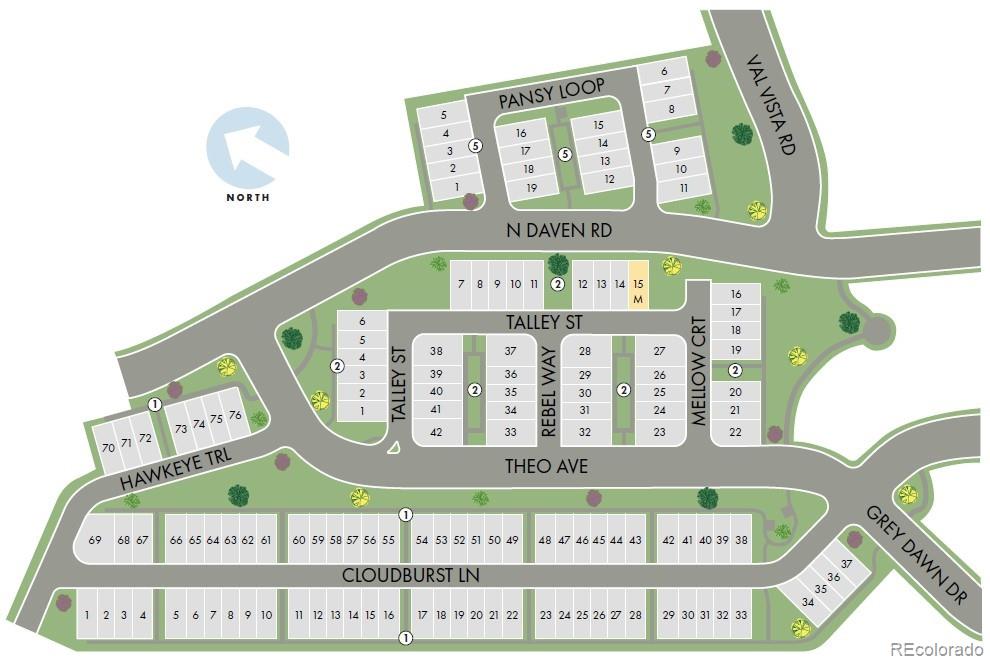
Three Hills offers an ideal Morrison location with easy access to the Denver metro area. Nestled in the foothills, the community is just minutes from Red Rocks Amphitheatre, Bear Creek Lake Park, and Downtown Morrison, providing a perfect blend of scenic mountain living and urban convenience.

*This home qualifies for special incentives through builder preferred lender for a limited time. Terms and conditions apply. See sales counselor for details!

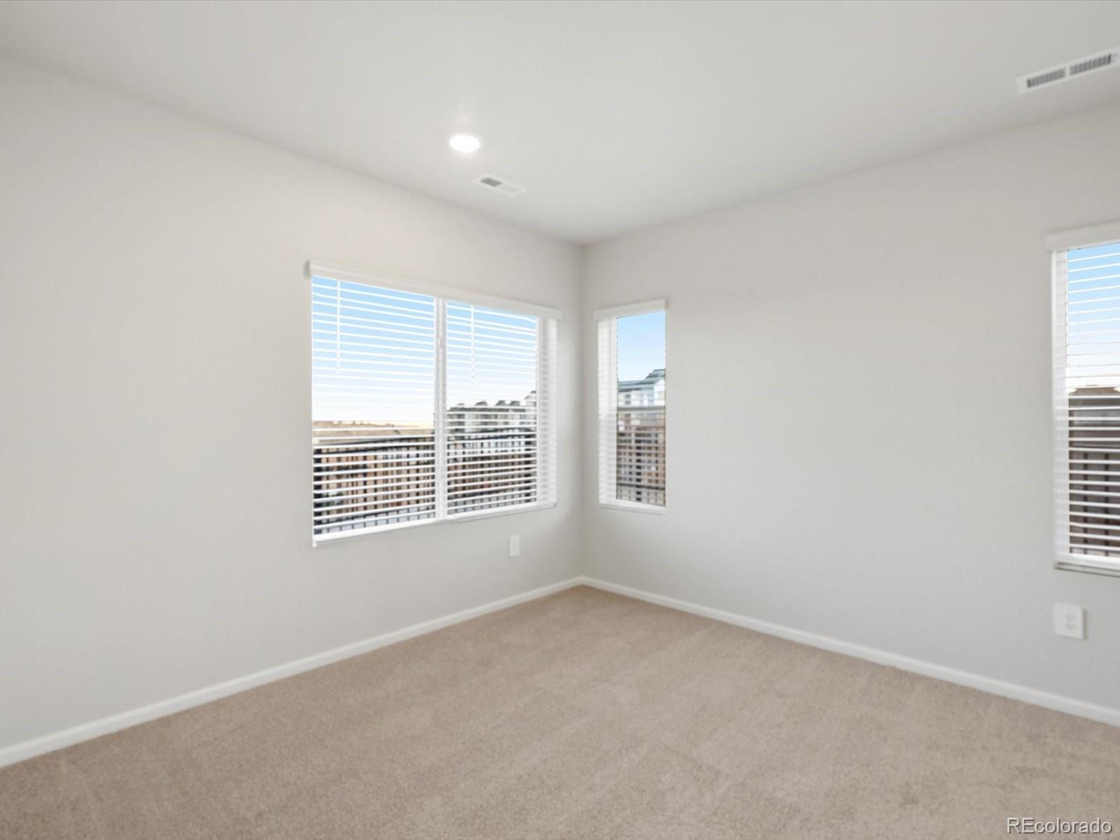
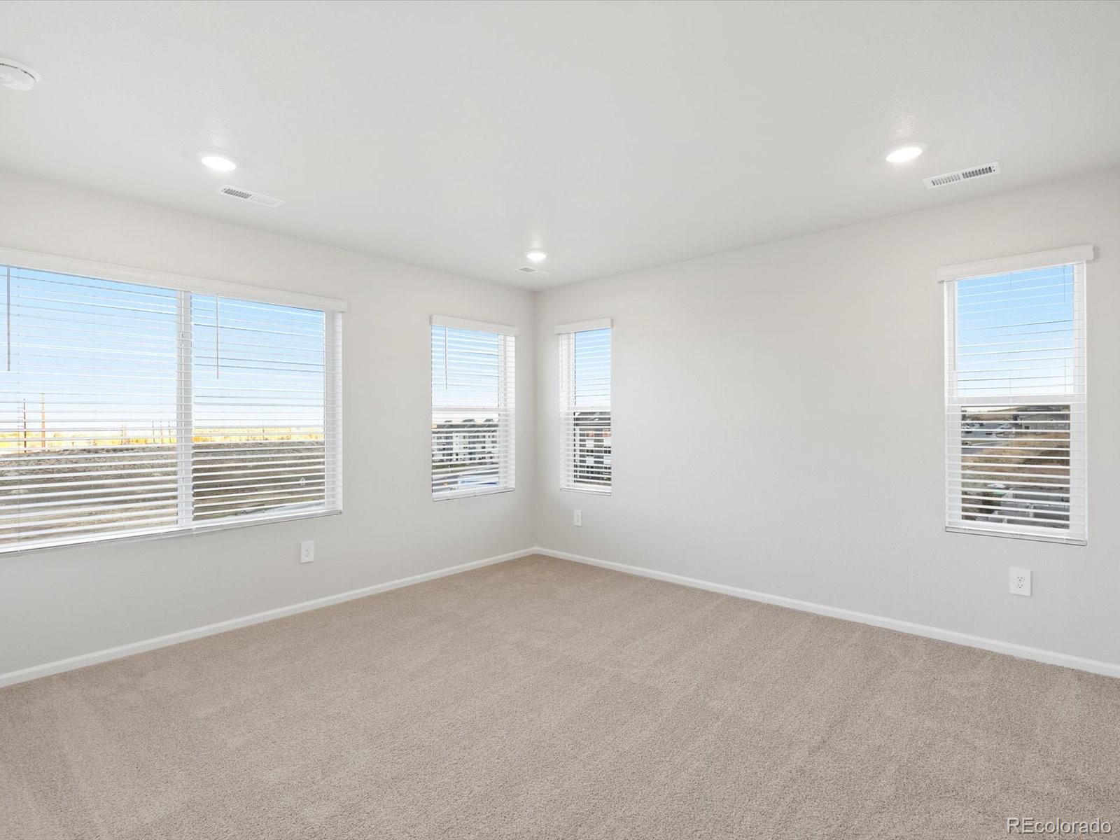
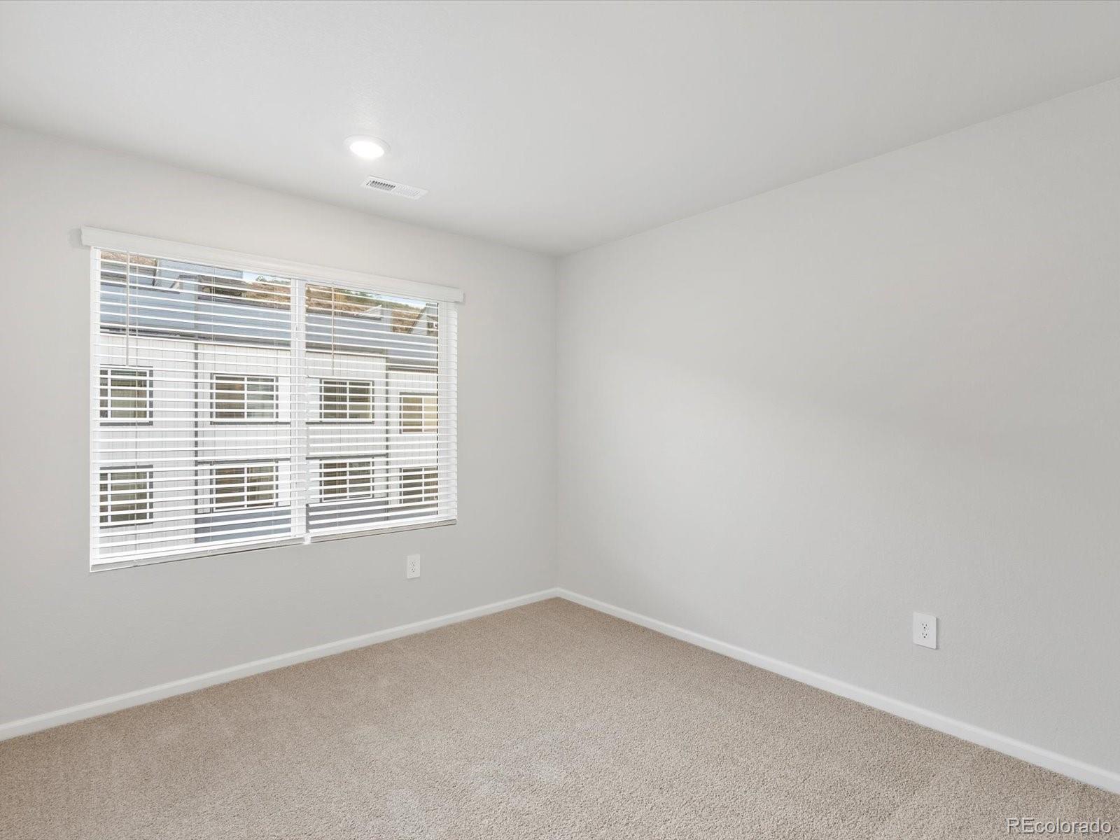
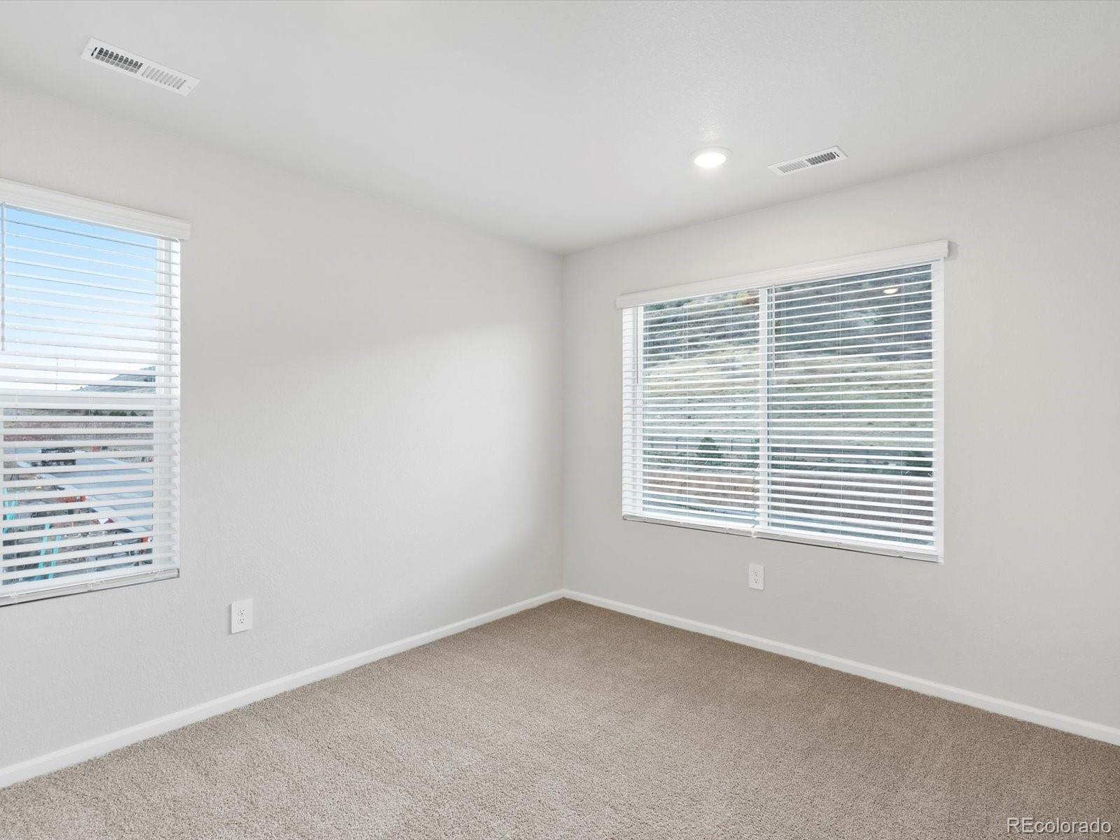
*Interior photos are representative only and not of the actual home. Actual elevations, appliances and interior finishes may vary.

4
beds

4
baths

2,280 Sq.Ft. LIVING AREA

1,564 Sq.Ft. lot

Marco Randazzo

Marco Randazzo

Features & Amenities

Interior

  • total bedrooms4
  • Total bathrooms4
  • full bathrooms2
  • three quarter bathroom1
  • half bathroom1
  • Flooring Carpet, Tile, Vinyl
  • APPLIANCES Dishwasher, Disposal, Dryer, Microwave, Range, Refrigerator, Sump Pump, Tankless Water Heater, Washer
  • other interior Features Eat-in Kitchen, High Speed Internet, Kitchen Island, Open Floorplan, Pantry, Primary Suite, Quartz Counters, Smart Thermostat, Smoke Free, Walk-In Closet(s), Wired for Data

Area & Lot

  • Status Sold
  • Date Sold July 29, 2026
  • Living Area2,280 Sq.Ft.
  • Total Area2,280 Sq.Ft.
  • Lot Area1,564 Sq.Ft.
  • MLS® ID2145496
  • TypeTownhouse
  • YEAR BUILT2025
  • Architecture StylesMountain Contemporary
  • Elementary SchoolRed Rocks
  • Middle SchoolCarmody
  • High SchoolBear Creek
  • School DistrictJefferson County R-1

Exterior

  • STORIES3
  • Garage Space2.0
  • utilitiesCable Available, Electricity Connected, Internet Access (Wired), Natural Gas Connected, Phone Available
  • roofComposition
  • lot featuresFoothills, Landscaped, Sprinklers In Front
  • parkingConcrete, Dry Walled
  • HEAT TYPEForced Air, Natural Gas
  • AIR CONDITIONINGCentral Air
  • sewerPublic Sewer
  • SubstructureSlab
  • security FeaturesCarbon Monoxide Detector(s), Smart Locks, Smoke Detector(s), Video Doorbell
  • other exterior FeaturesBalcony

Financial

  • Sales Price$607,500
  • Real Estate Tax $6,937/yr
  • Zoning PUD

Work With Marco

Let 8z handle all of your home buying and selling needs. I provide clarity, control and confidence throughout the real estate process and with you every step of the way.
Follow Us